Mob/Whatsapp:
+86-18098163178
E-mail:
sales19@rongroup.co


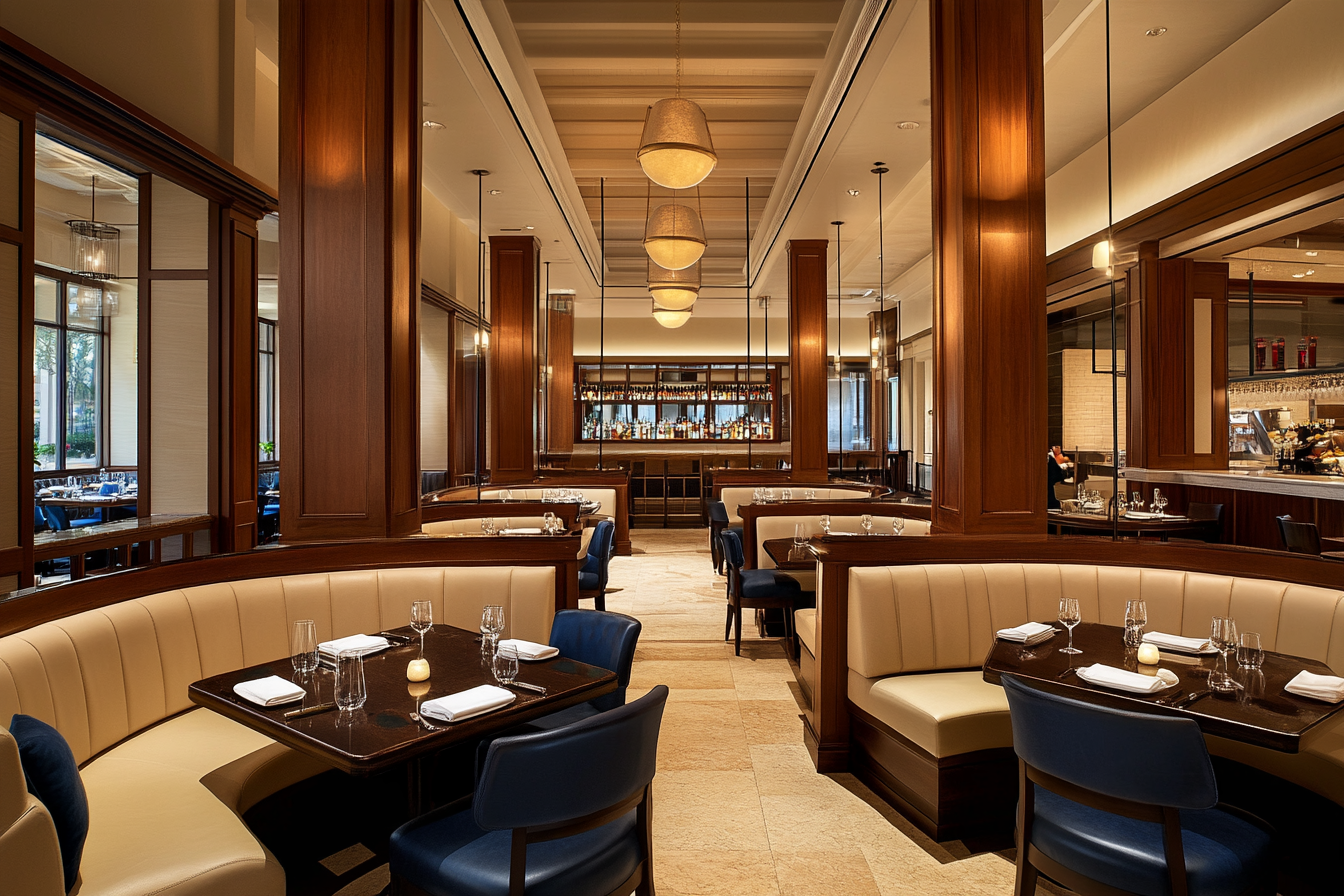
A restaurant can have beautiful furniture and still struggle during a busy service if the seating layout does not support the way the business operates. Restaurant seating layout affects how many guests can be accommodated, how easily staff move through the dining room and how comfortable customers feel throughout their meal.
The goal is therefore not simply to fit as many seats as possible. A successful floor plan needs to balance restaurant seating capacity, guest comfort, table turnover and service efficiency within the available space.
More Seats Do Not Always Mean More Revenue
Adding another table may increase the theoretical capacity of a restaurant, but overcrowding can narrow service aisles, reduce guest comfort and make tables more difficult to reset. Recent restaurant seating guidance continues to emphasize that booth placement, aisle clearance and traffic flow should be considered together rather than treating seat count as the only measure of efficiency.
Good restaurant space planning considers how guests enter, where servers travel and how occupied chairs affect circulation during peak periods. Sometimes leaving additional space between seating zones creates a dining room that actually operates more efficiently.
Booth Seating Makes Better Use of Perimeter Space
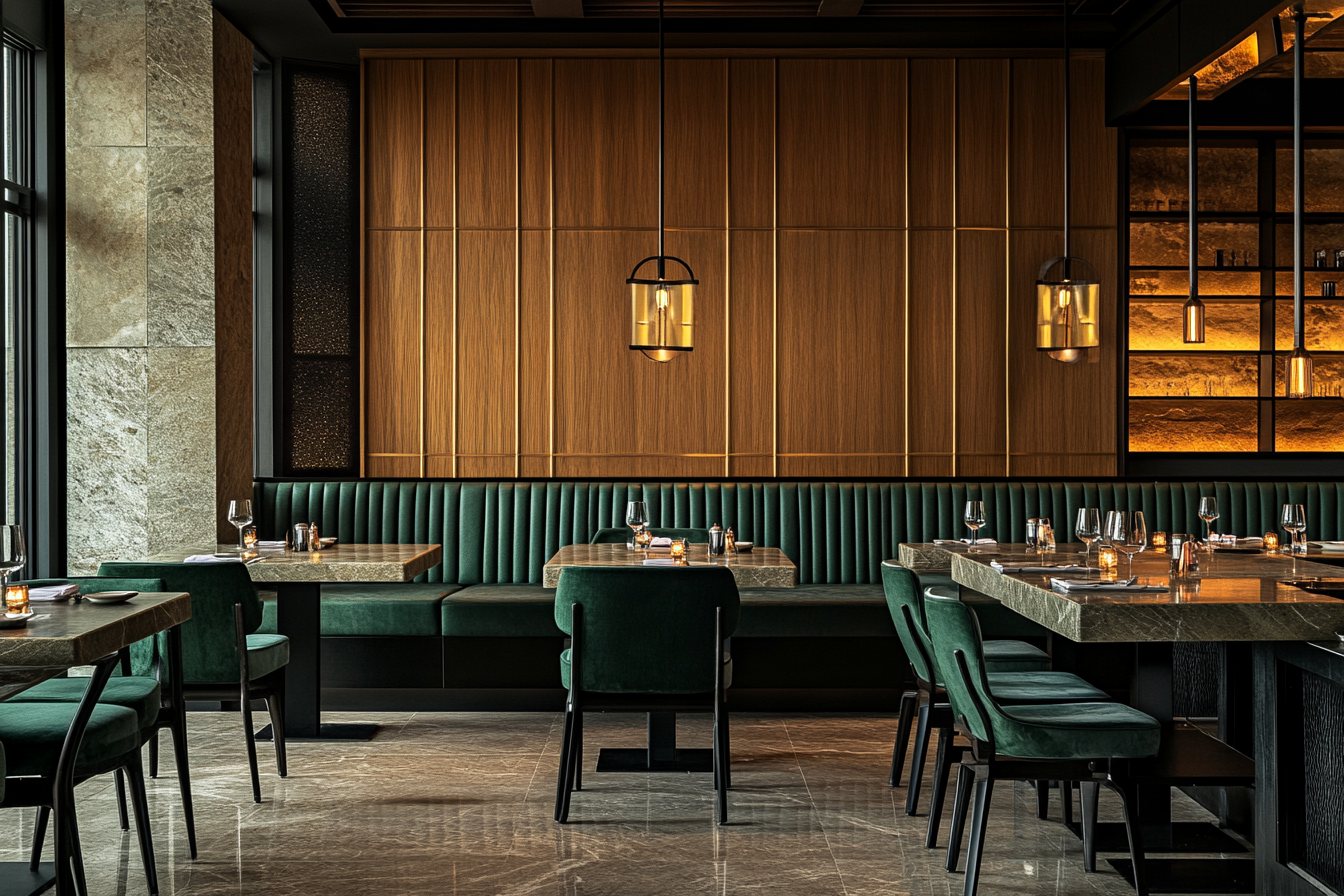
Restaurant booth seating can turn walls, corners and other fixed areas into productive seating zones. Unlike loose chairs, booths create a consistent footprint and help organize the dining room while providing the comfort and privacy many guests prefer.
Straight wall booths work particularly well along long perimeter walls, while corner, curved and U-shaped booths can make use of spaces that may be difficult to furnish with conventional tables and chairs. This makes commercial restaurant booths both a furniture choice and a practical floor-planning tool.
Flexible Seating Matters for Different Party Sizes
Not every area of the restaurant should use fixed seating. A dining room that relies entirely on four-person booths may lose capacity when couples occupy those booths, while an all-table layout may sacrifice some of the comfort and visual structure that booths provide.
A more adaptable solution combines booths with restaurant tables and chairs. Banquettes with movable tables can accommodate couples during quieter periods and larger groups when tables are joined together, while freestanding dining areas provide additional flexibility for changing party sizes. Recent comparisons between booths and banquettes similarly identify flexibility as one of the main advantages of continuous banquette seating.
Seating Should Match the Restaurant Concept
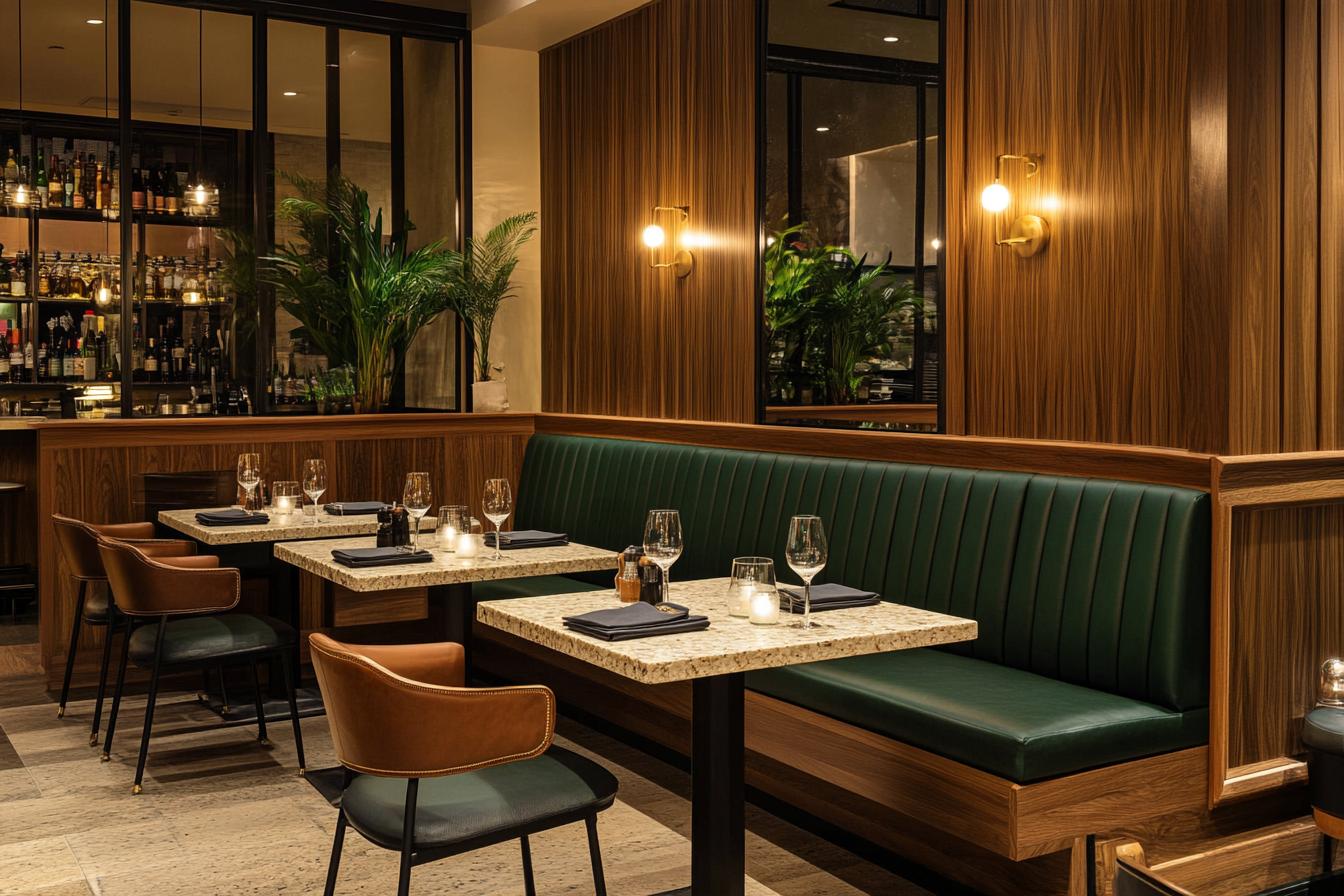
The ideal restaurant floor plan depends on how the restaurant actually operates. Fast-casual concepts may prioritize efficient circulation and faster table turnover, while fine dining restaurants can dedicate more space to comfortable seating and longer meals.
This is why furniture selection should begin with the service model rather than appearance alone. Seat depth, booth height, table dimensions and spacing all influence how the dining room feels and functions.
The Best Layout Uses Different Seating Zones
For many restaurants, the strongest solution is a combination of seating types rather than a single format. Booths can define perimeter and premium seating areas, banquettes can provide adaptable wall seating, and freestanding tables and chairs can respond to changing party sizes.
A well-planned restaurant seating design brings these elements together so that capacity does not come at the expense of comfort or circulation. When booth seating, tables, chairs and service aisles are planned as one system, every square foot of the dining room can work harder without making guests feel crowded.