Mob/Whatsapp:
+86-18098163178
E-mail:
sales19@rongroup.co


Open dining rooms can feel energetic and social, but they also create a common challenge: guests may feel exposed to surrounding conversations, foot traffic and noise. As restaurants focus more on comfort and the overall guest dining experience, privacy is becoming an important consideration in restaurant interior design.
This does not necessarily mean adding enclosed private rooms. Through thoughtful restaurant seating layout, booth design and zoning, an open dining room can provide different levels of privacy while maintaining efficient circulation and visual openness.
Open Dining Rooms Need Better Zoning
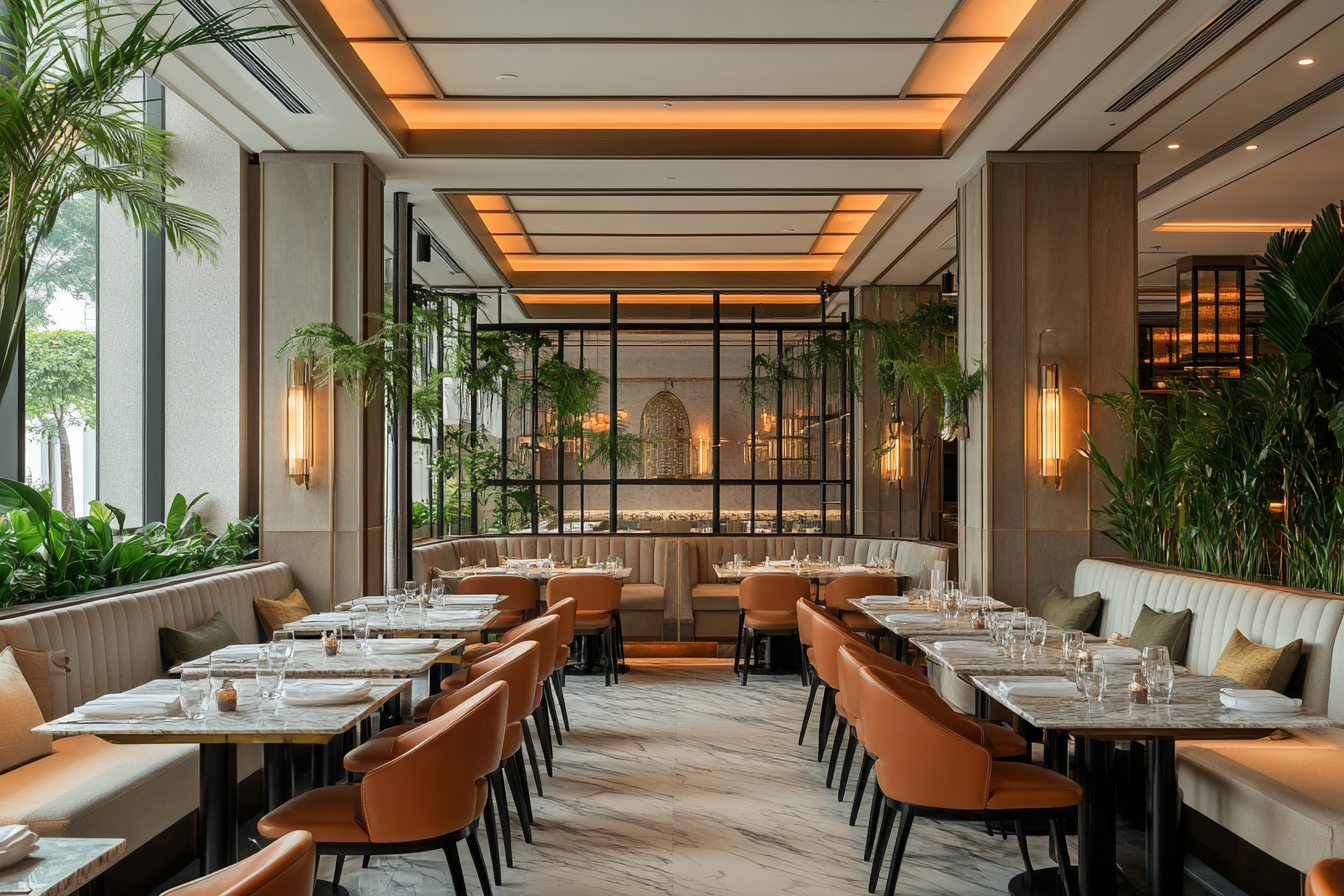
Large open spaces are flexible, but without clear zoning they can make neighboring tables feel too close together. Strategic restaurant space planning can divide the dining room into smaller seating areas using furniture, lighting, plants and architectural features instead of permanent walls.
This is where restaurant booth seating becomes especially useful. Booths and banquettes can define individual dining zones while maintaining a consistent interior design, giving guests a stronger sense of personal space without completely separating them from the atmosphere of the restaurant.
High-Back Booths Create Semi-Private Dining
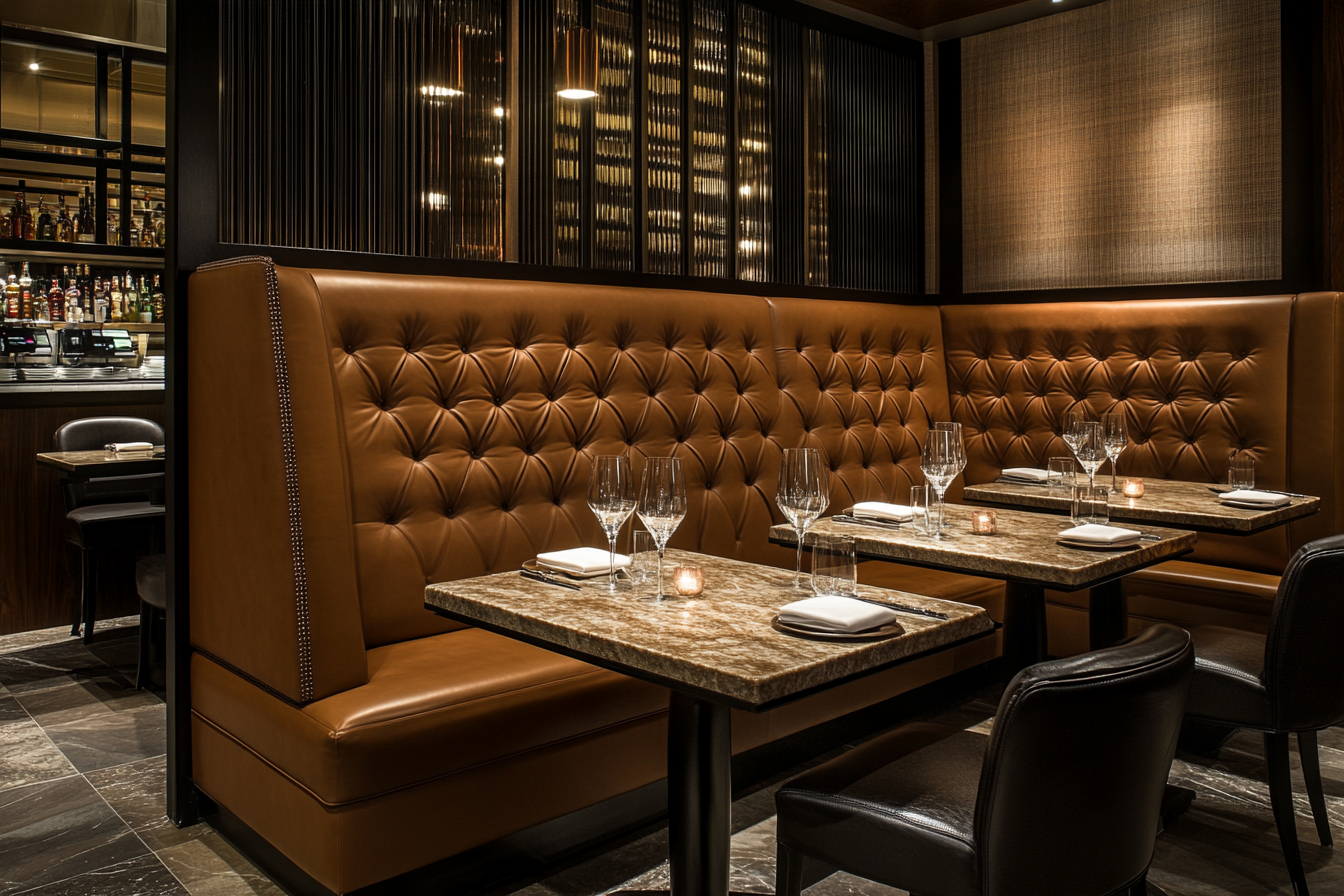
High-back restaurant booths provide more visual separation than standard dining chairs or low-back seating. In open-plan restaurants, taller upholstered backs can function almost like lightweight interior partitions, helping create semi-private restaurant seating for couples, families, business meals and small groups.
Back height should still be planned carefully. Very high booths can affect lighting, ventilation, staff visibility and the overall scale of the dining room, so privacy needs to be balanced with practical restaurant operations.
Restaurant Acoustics Are Part of Guest Comfort
Privacy is not only visual. Restaurant acoustics can strongly influence whether guests feel comfortable having a conversation, particularly in interiors dominated by glass, stone, tile and other hard surfaces.
Upholstered booth backs introduce softer surfaces that can absorb some reflected sound, while taller backs can help create acoustic separation between neighboring seating zones. They should not be treated as a replacement for professional acoustic treatment, but acoustic booth seating can form part of a broader restaurant noise reduction strategy alongside ceiling treatments, wall panels, curtains and other absorptive materials.
Curved Booths Combine Privacy with Social Dining
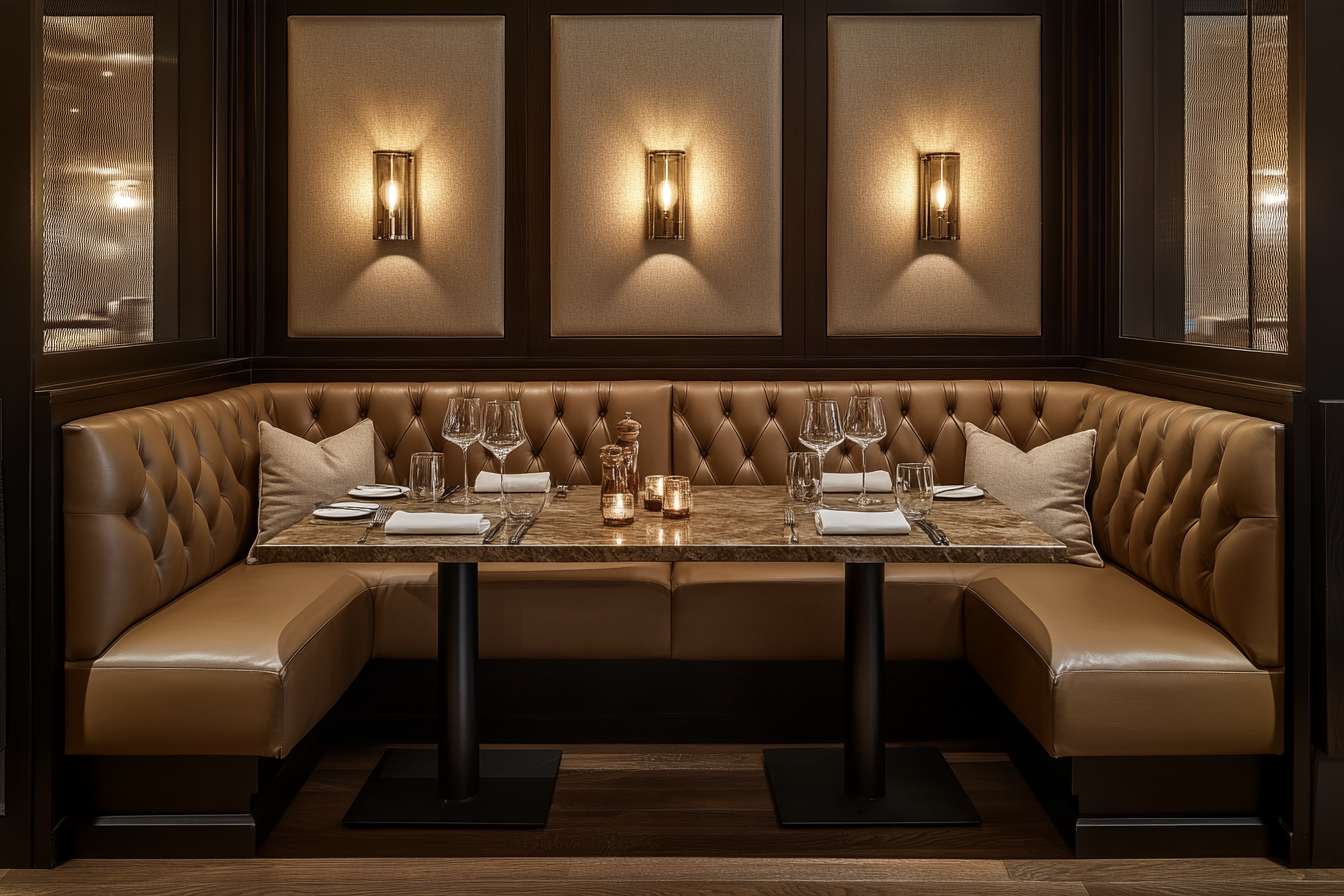
Privacy does not always require straight, enclosed seating. Curved restaurant booths, U-shaped banquettes and half-round booths can create a more intimate zone while allowing several guests to share the same table.
These configurations are particularly useful for group dining because the seating naturally faces inward, encouraging conversation while creating separation from surrounding traffic. Custom booth shapes can also turn functional zoning into a recognizable design feature within the restaurant.
Better Privacy Starts with Better Space Planning
The right booth should respond to the restaurant concept rather than simply follow a design trend. A casual restaurant may benefit from medium-height booths that preserve visibility, while an upscale restaurant may use taller upholstered restaurant booths to create quieter and more intimate dining zones.
Ultimately, successful restaurant privacy design comes from balancing privacy, acoustics, comfort, circulation and seating capacity. When booth height, upholstery, table position and aisle dimensions are considered together, restaurant seating can do more than provide a place to sit—it can help shape a more comfortable and purposeful dining experience.